
 Design in AutoCAD®Calculate in HASS Cloud
Adapts to How You Draw
HASSCAD remembers every object and block you use, so you can draw with your own custom blocks or with any third-party plugin. It learns from each new drawing, making each job faster than the last.
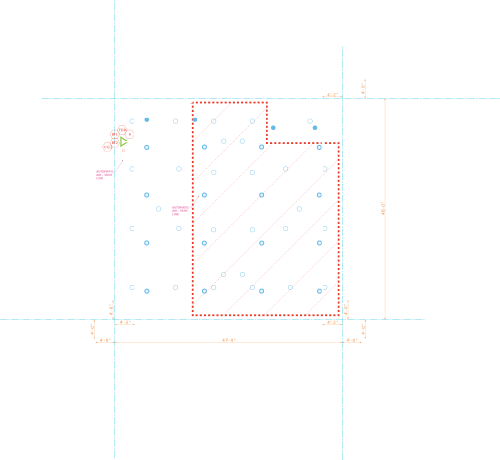
Eliminates Tedious Work
Automatically sets pipe lengths from your node locations, models sloped pipe accurately, and assigns the appropriate fittings based on your system's geometry, without any additional input from you.
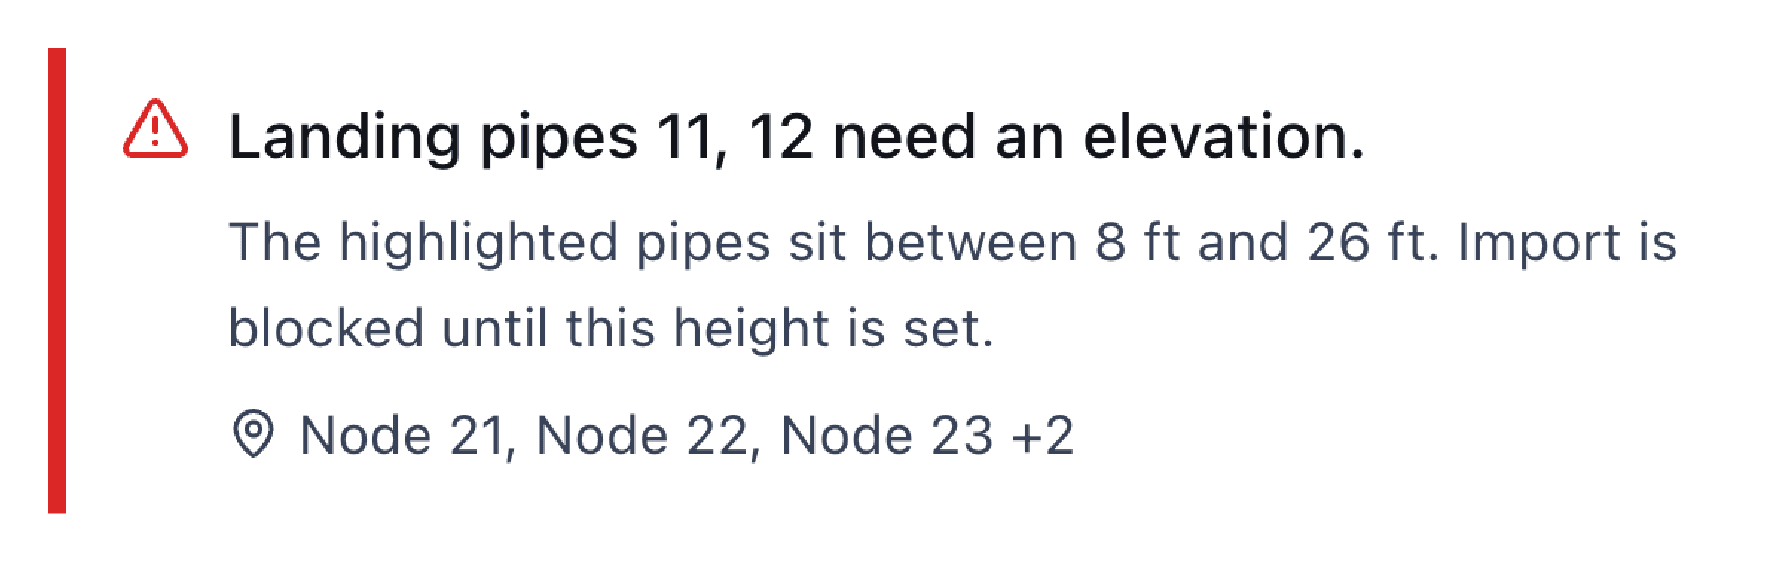
Flags Potential Issues Early
HASSCAD searches your system for common design issues like disconnected pipe and nodes, and highlights them so you can make the fix before they turn into problems in your calculation.
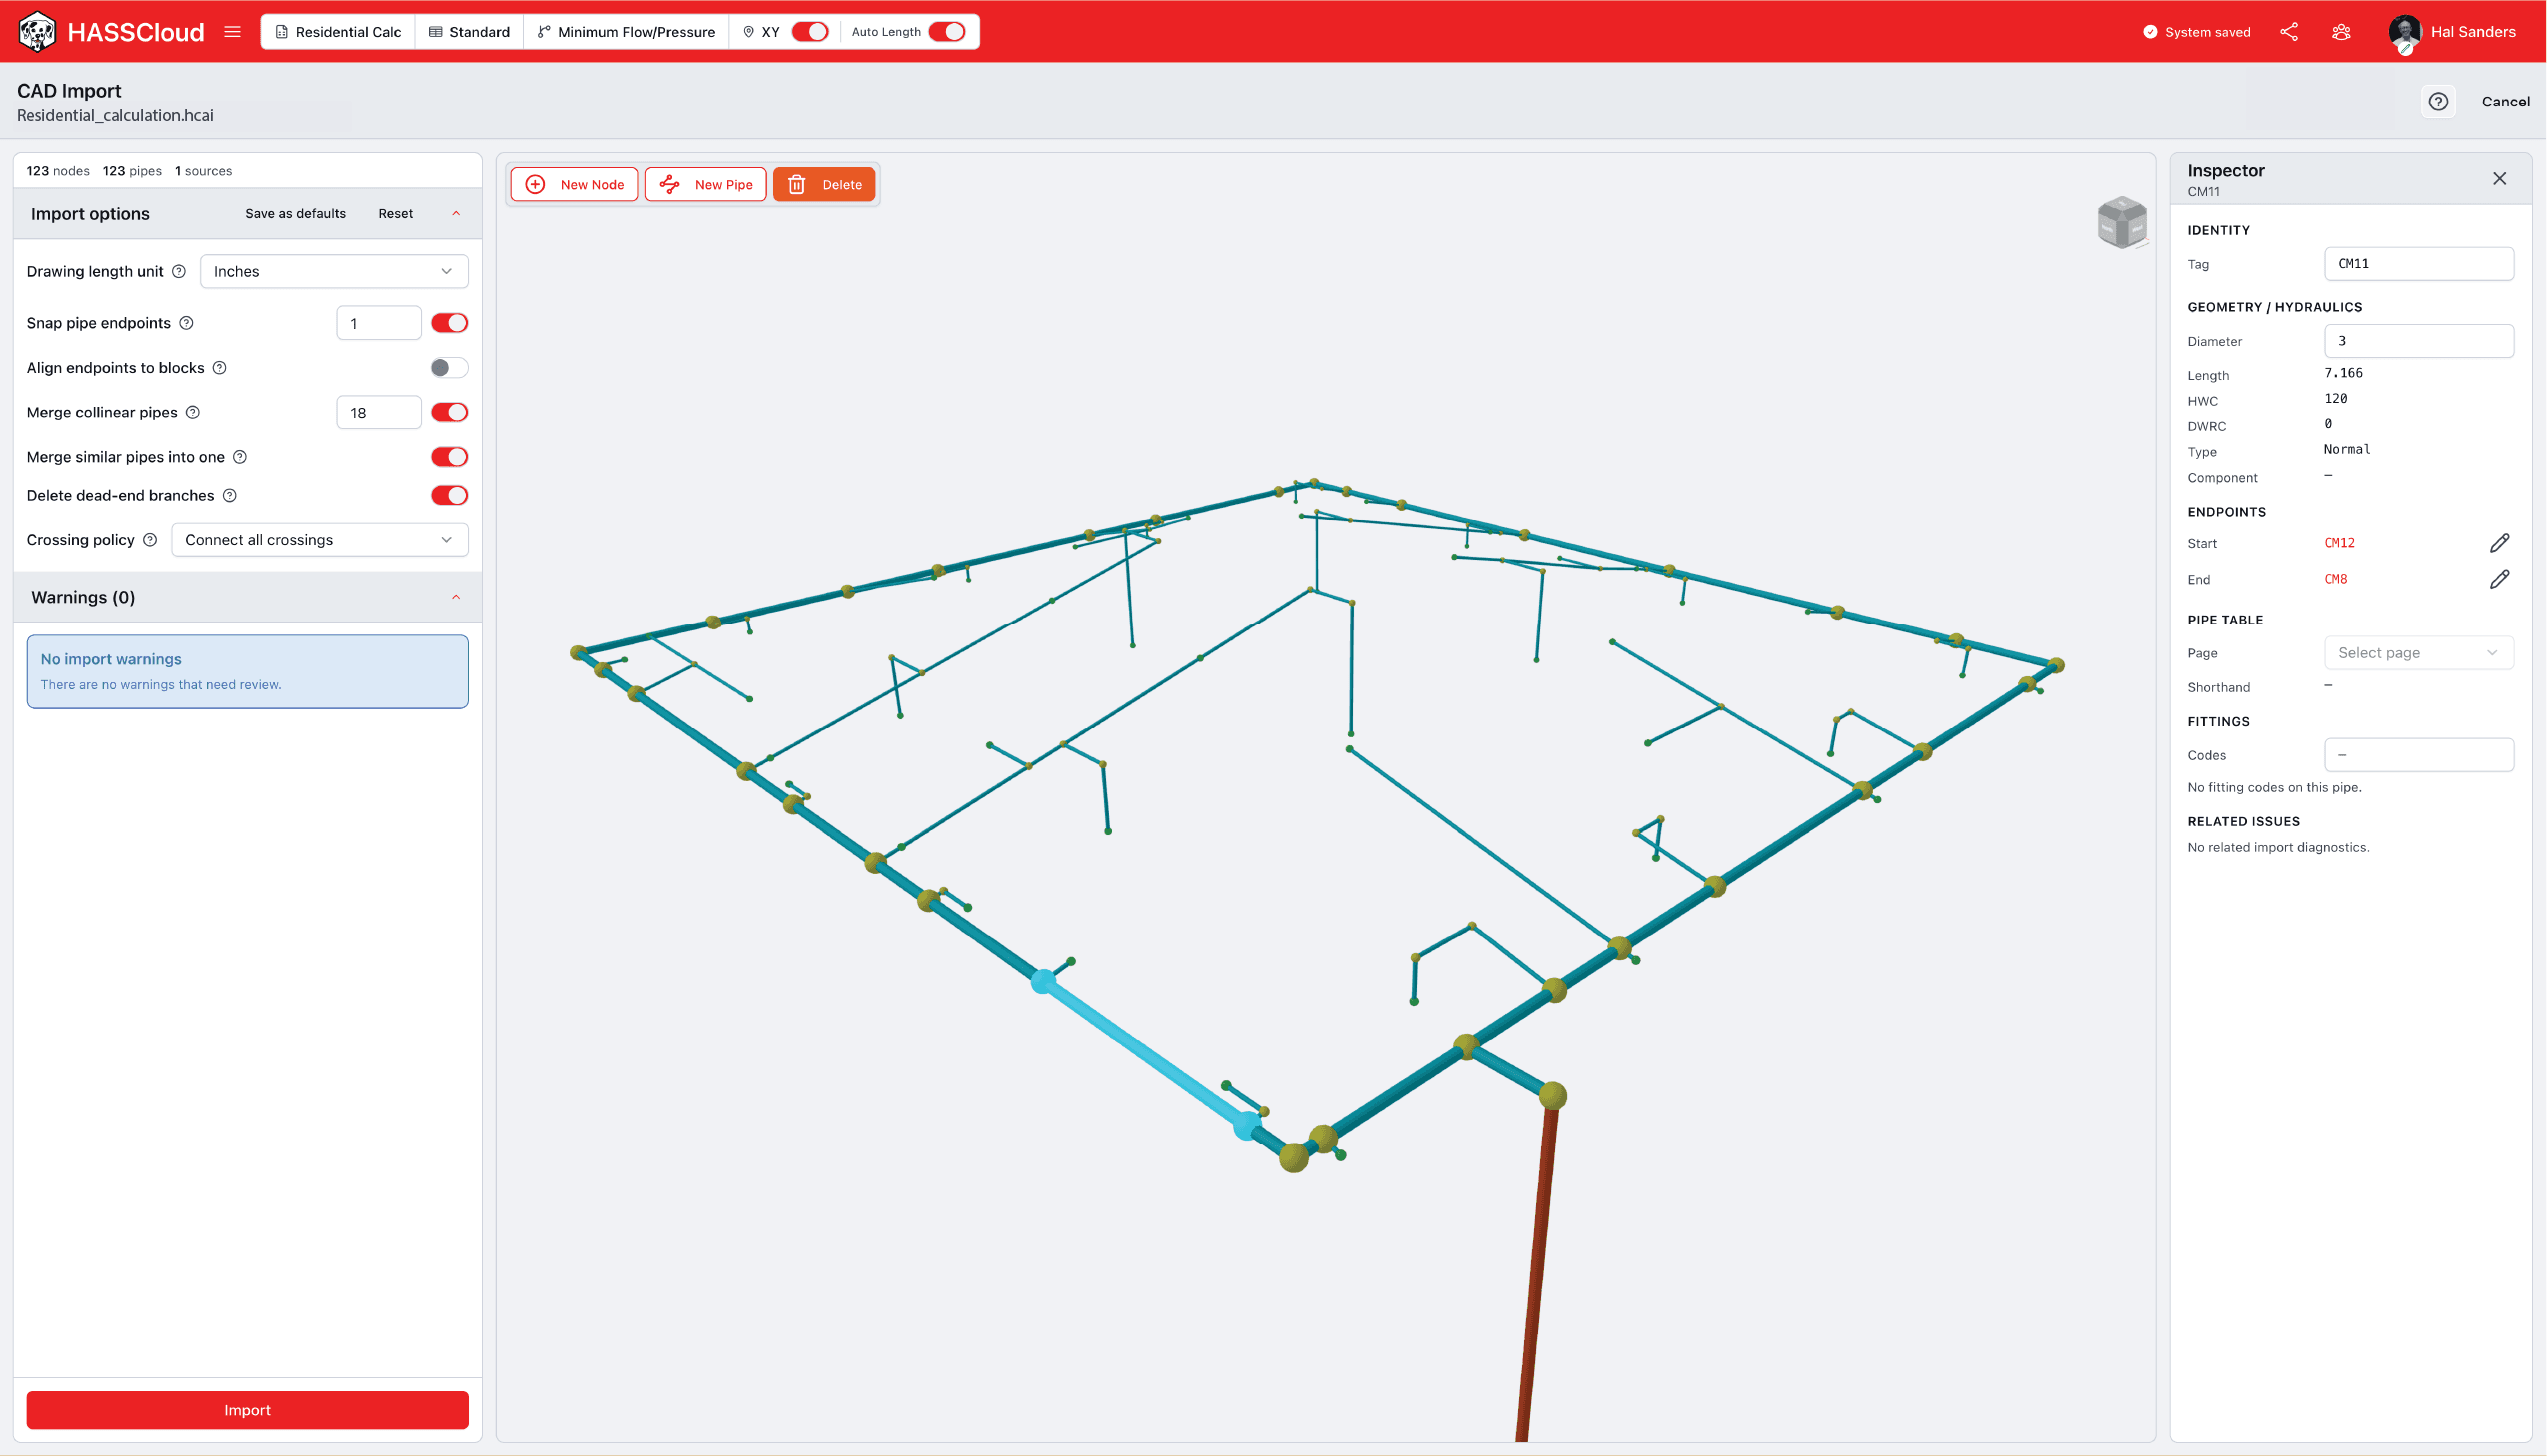
Builds Out Complex Systems in HASS Cloud
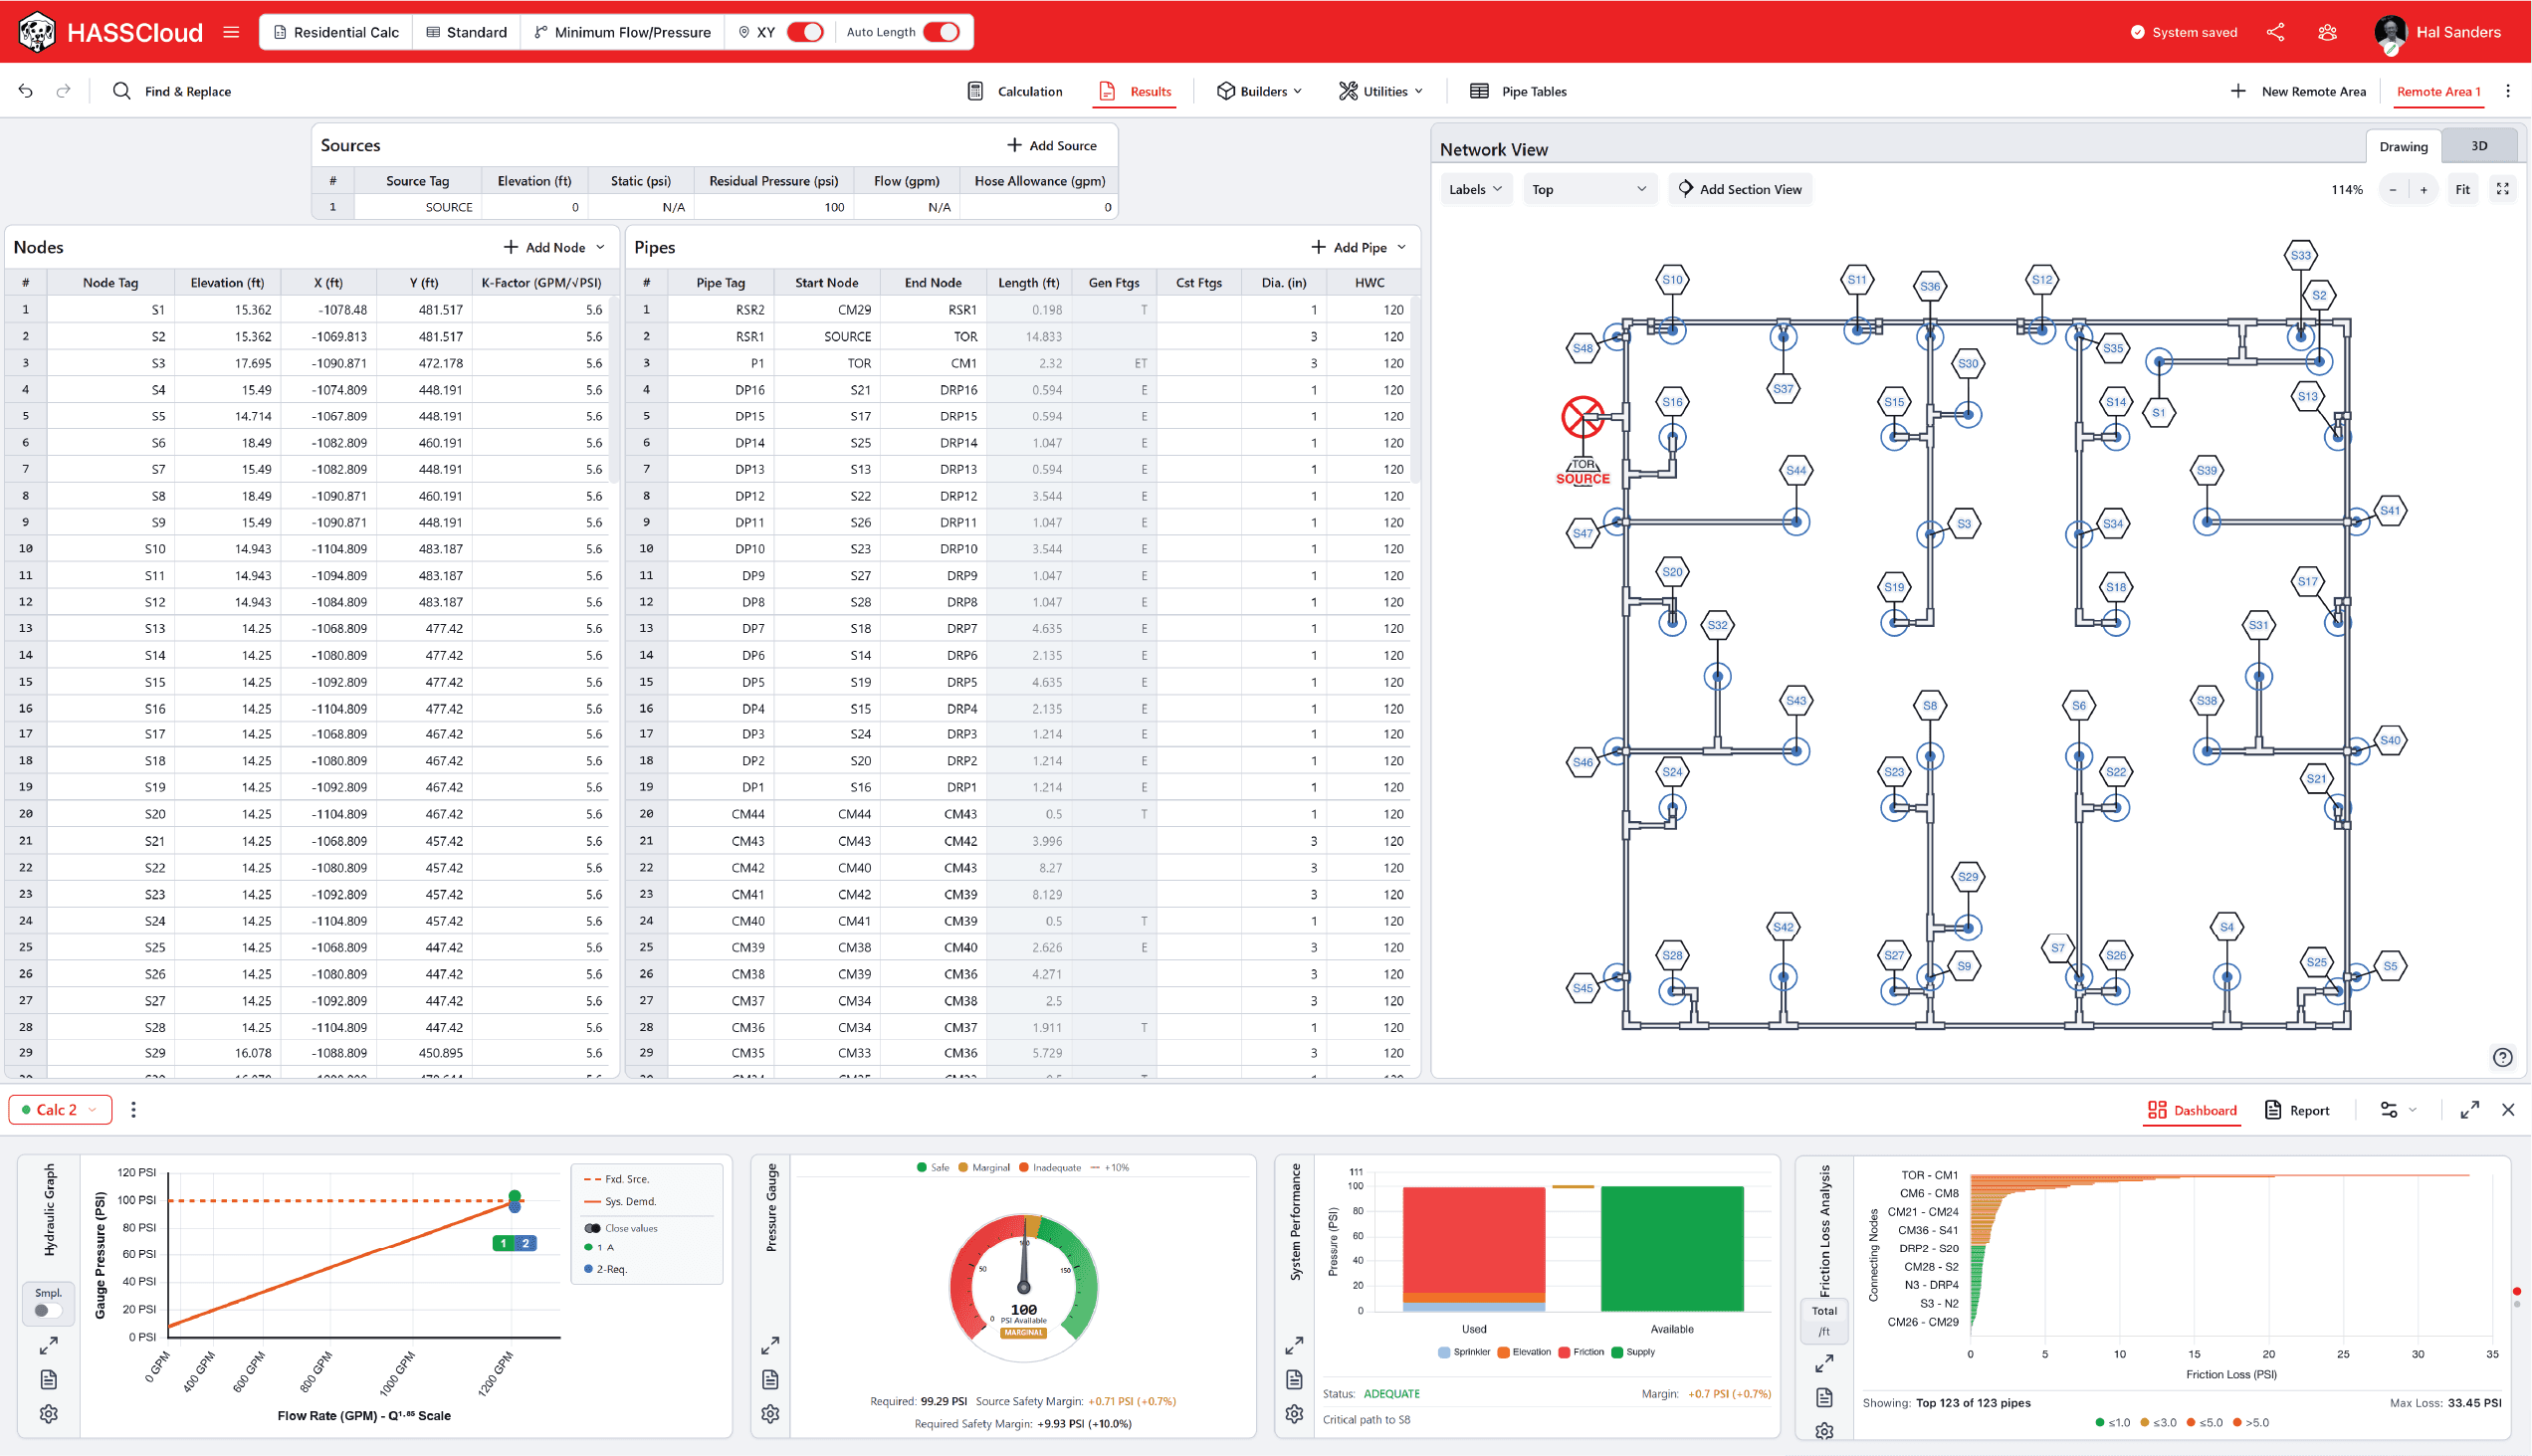
HASSCAD identifies your sprinklers, pipes, sources, nodes, risers, drops, multiple remote areas, and lets you set properties like elevation and diameter for each of them, so your system arrives in HASS Cloud fully built out and labeled.
Frequently asked
questions
Try HASSCAD Now
Open an example HASSCAD import project and explore it for yourself.